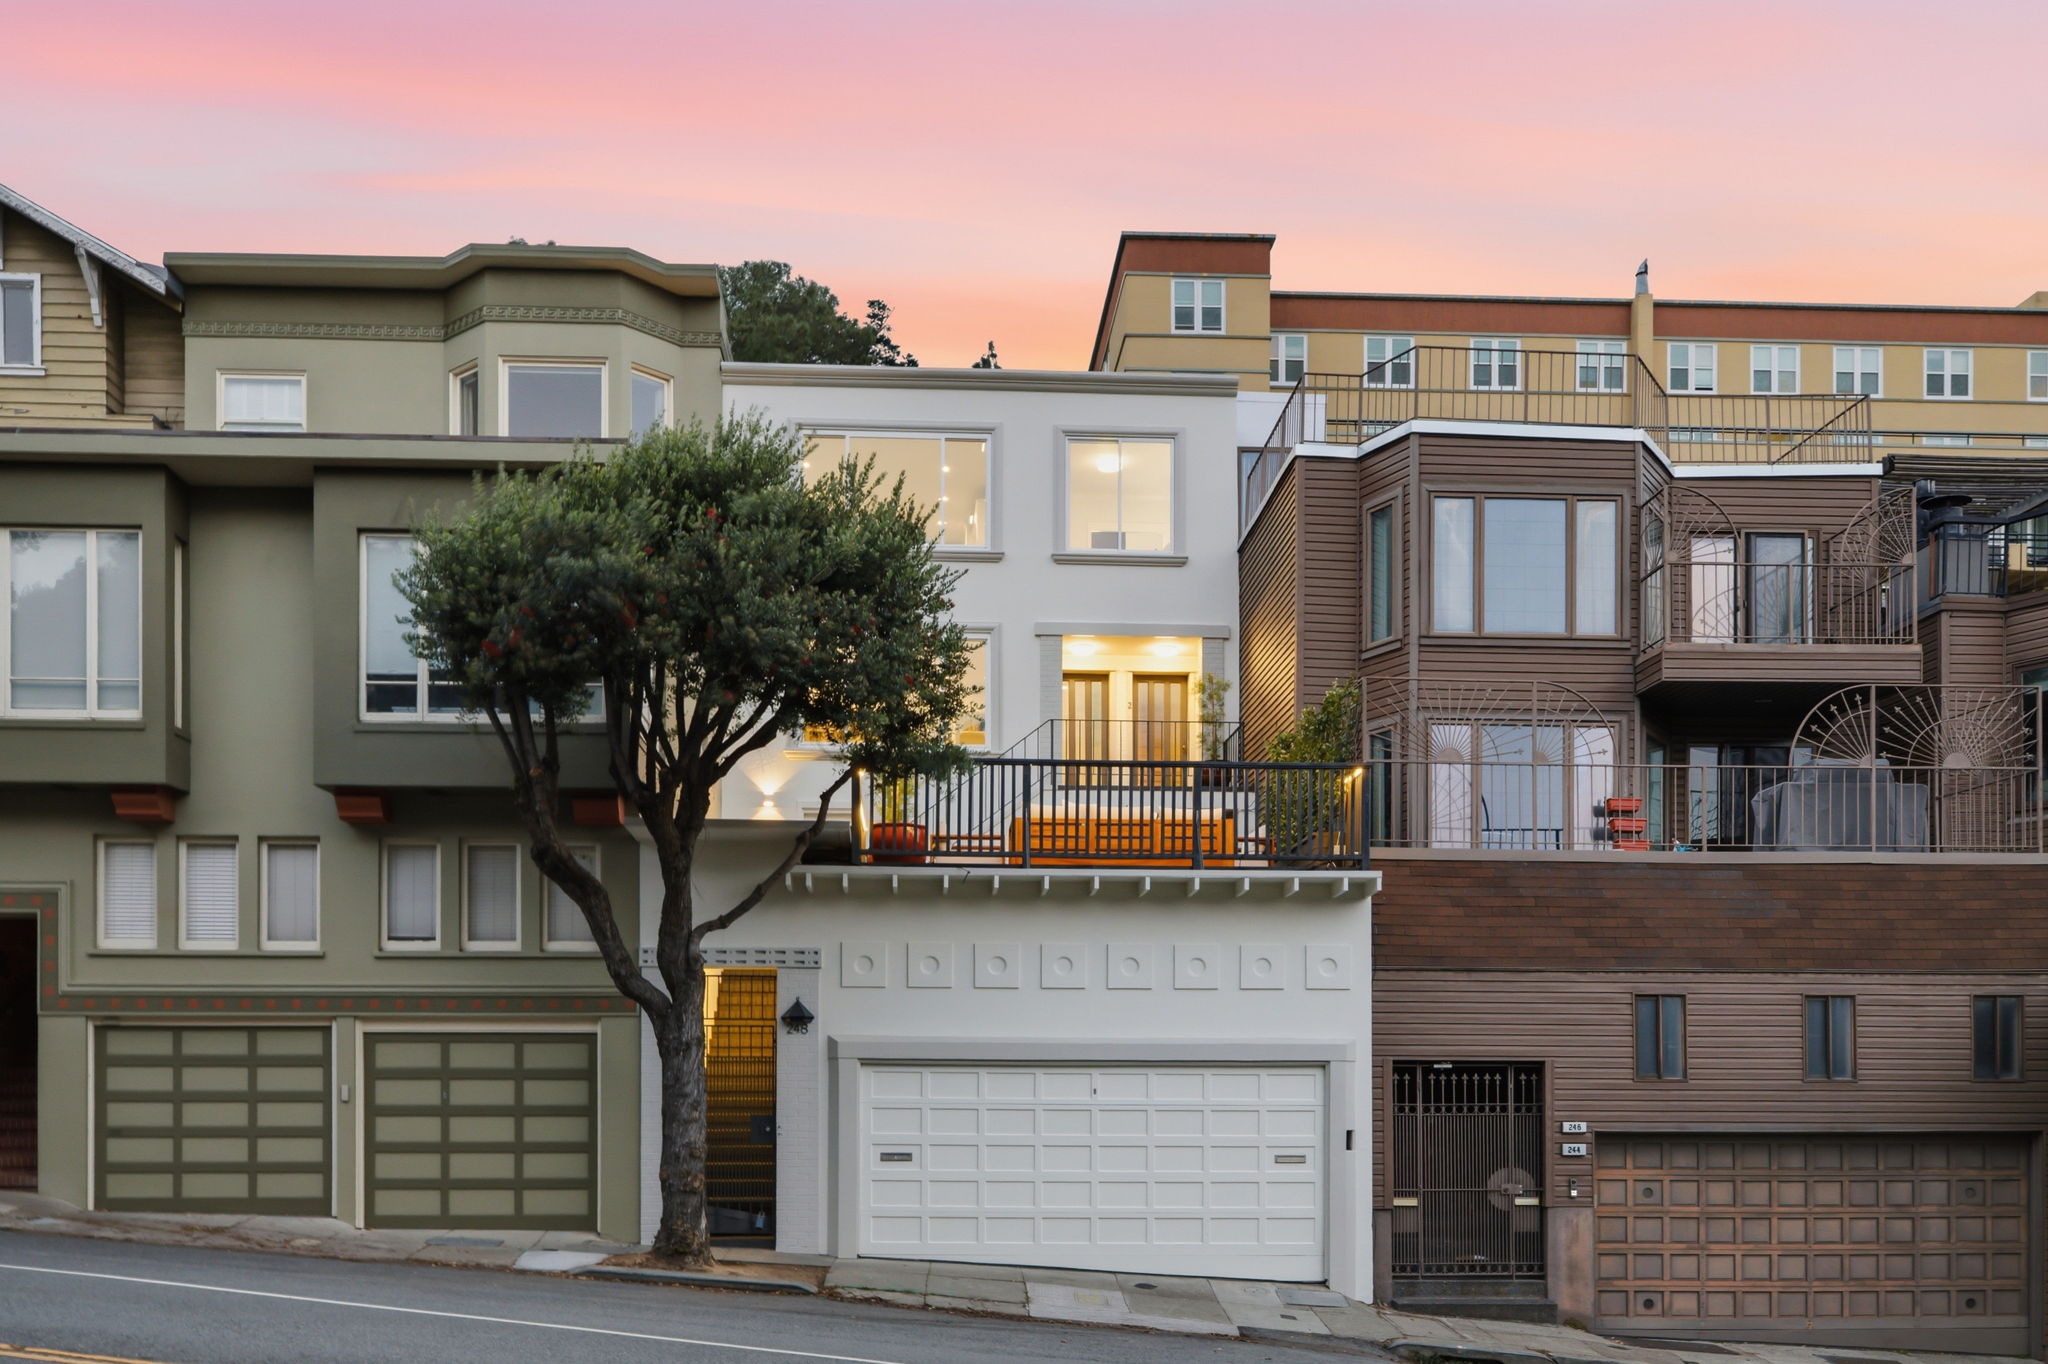
248 Roosevelt Way
San Francisco, CA 94114
- 4 Bedrooms
- 2 Bathrooms
- 2,440 Sq/ft
Details
An exceptional two-residence property in a coveted San Francisco hillside setting, 248 Roosevelt Way offers remarkable flexibility, beautifully refreshed interiors, and truly impressive outdoor living. Each residence features two bedrooms, bright living spaces, hardwood floors, and its own kitchen, dining area, and private outdoor access. Residence 1 showcases a fireplace framed by extensive built-ins, while Residence 2 offers an expansive living area, additional built-in cabinetry, and sweeping outlooks across the city and toward the East Bay.
The outdoor spaces are a standout, unfolding across multiple levels with a landscaped brick courtyard, expansive decks, mature trees, lush plantings, and several distinct seating and dining areas. There is ample room to host friends, dine outdoors, lounge beneath the trees, or simply relax in a private garden setting that feels remarkably removed from the city. The lower level provides substantial additional storage along with a dedicated laundry and utility area, complemented by a private garage.
Positioned between Corona Heights and Buena Vista, the home offers convenient access to the Castro, Duboce Triangle, neighborhood restaurants and cafés, parks, trails, and the Randall Museum, pairing a peaceful residential setting with exceptional access to the heart of San Francisco.
- 4 Bedrooms
- 2 Bathrooms
- 2,440 Sq/ft
- 2 Parking Spots
Images
Videos
Floor Plan
Contact
Feel free to contact us for more details!

Alexander Tai